
BANQUET HALL
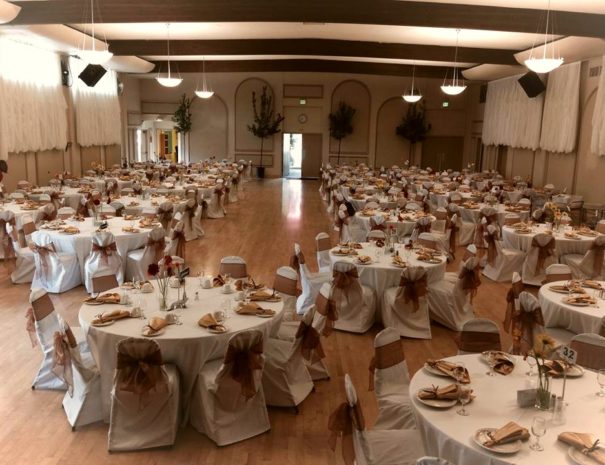
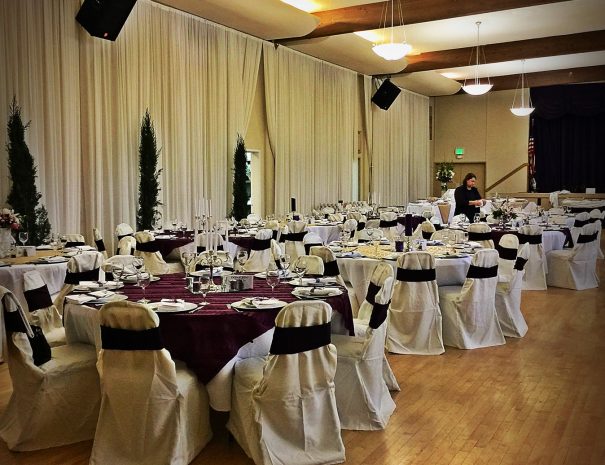
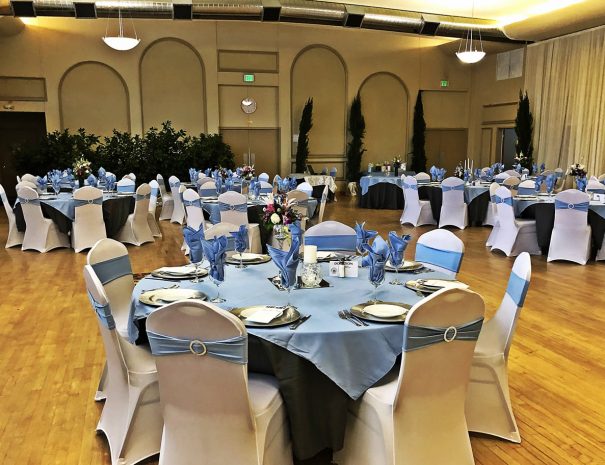
The banquet hall is a 6,000 sqft open space with hardwood floors, 25 ft ceilings and seats 300.
DESCRIPTION
The banquet hall is a large open space with hardwood floors, dining tables/chairs, a stage, a fully equipped kitchen, and bathrooms. Bring your own event/wedding planner and/or catering company, or let us recommend local vendors for your next event.
AMENITIES
Private Room
The banquet hall is a 6,000 sqft open space with hardwood floors, 25 ft ceilings and seats 300.
Free Parking on Premises
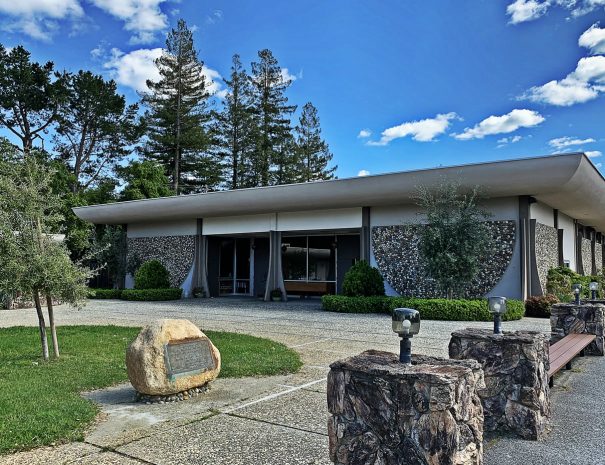
Avala has parking for over 150+ cars on-site.
Bathrooms
We have separate men's and women's bathrooms, each with 5 stalls. The bathrooms are ADA compliant.
Kitchen Access
If you are catering or cooking on-site, we have a full kitchen at your disposal.
Beverage Service
If you plan to serve alcohol at your event, we have a full beverage service. Select from our menu, or contact us if you have special requirements.
A/V Equipment
We have A/V equipment on site. Please contact us to share your requirements.
Catering
You are welcome to bring your own catering company or talk to us if you need recommendations on a local caterer.
Dishware/Glassware
We have A/V equipment on site. Please contact us to share your requirements.

RATES
Below are rates for various seasons and days of the week.
- Seats 300
- Security
- Day of Facilities Manager
- Tables & Chairs
- Set up and Cleanup
- Beverage Service (add'l cost)
- Seats 300
- Security
- Day of Facilities Manager
- Tables & Chairs
- Set up and Cleanup
- Beverage Service (add'l cost)
- Seats 300
- Security
- Day of Facilities Manager
- Tables & Chairs
- Set up and Cleanup
- Beverage Service (add'l cost)
- Seats 300
- Security
- Day of Facilities Manager
- Tables & Chairs
- Set up and Cleanup
- Beverage Service (add'l cost)